Sample site by Atrapos. Northfork Remodeling is a fictional business.Back to Atrapos
Showroom open Tuesday to Saturday · Downtown YakimaDesign journal · Careers · 509-555-0164

Kitchen and bath design-build · Yakima Valley

Design and remodeling under one roof.

Our designers draw it, our own carpenters build it, and one project manager keeps you in the loop from the first sketch to the final walkthrough.

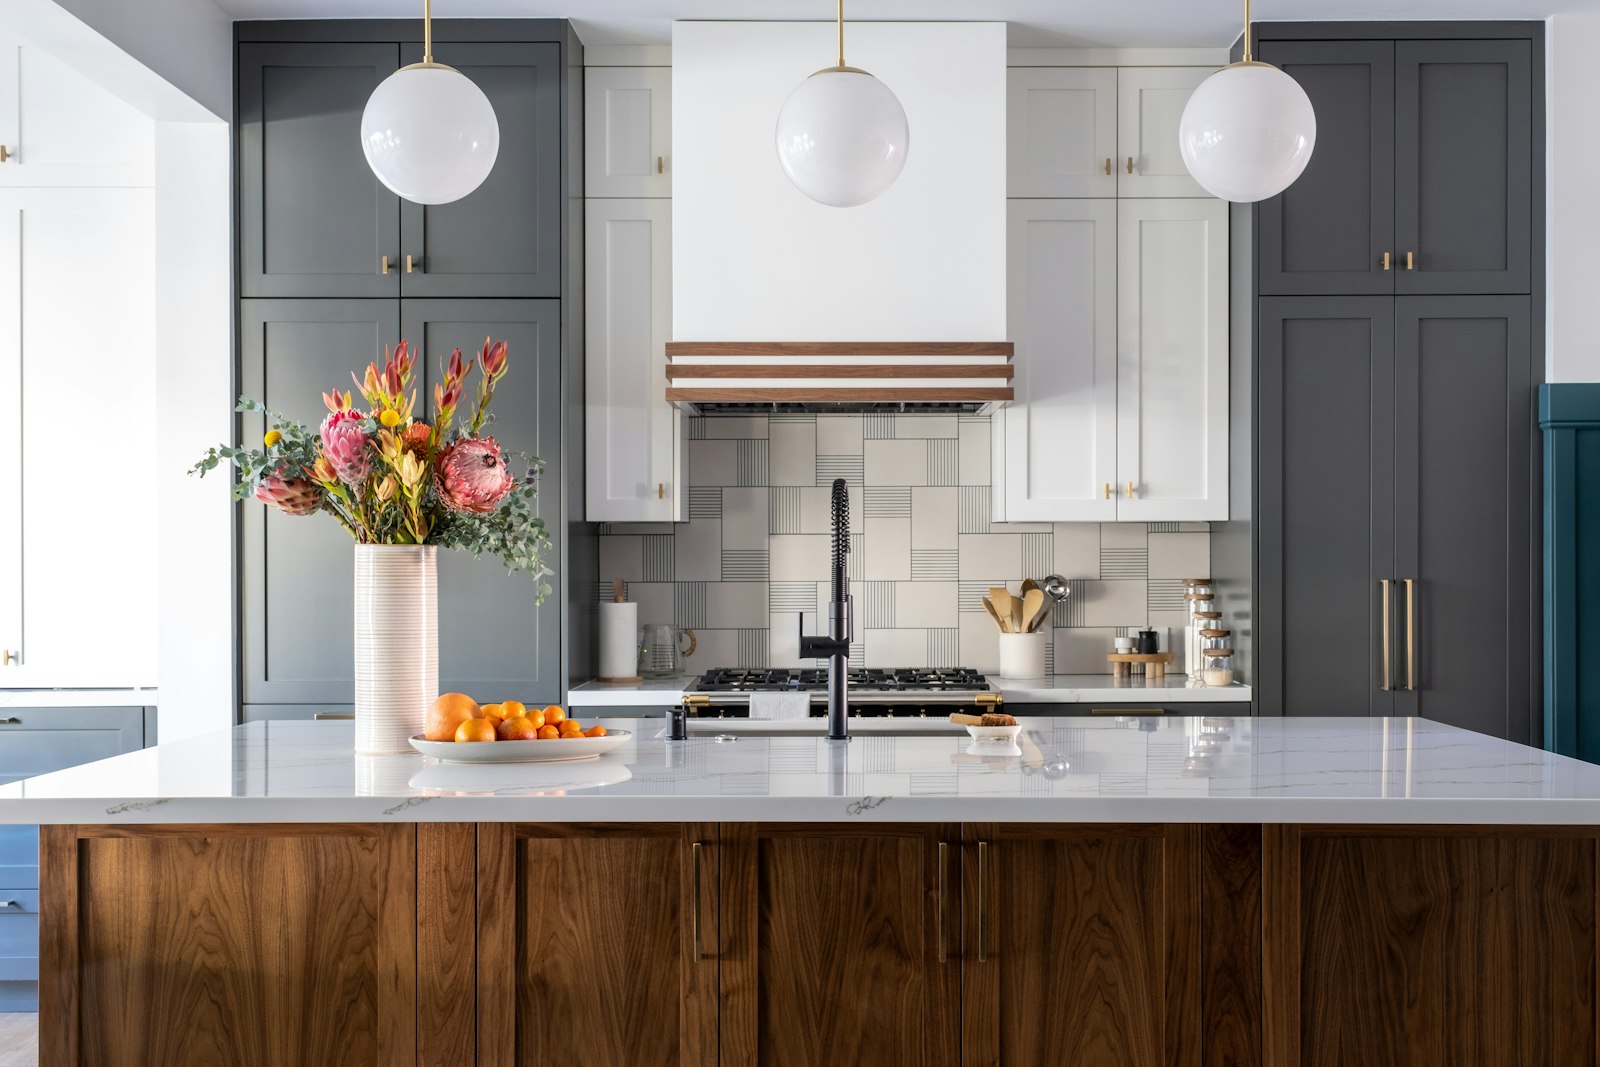
A remodeled kitchen with a walnut island, gray cabinets, brass pendant lights and a tiled range wall
The Summitview kitchen · Walnut island, inset cabinets, unlacquered brassSee the project

Twenty years of kitchens and baths in Yakima homes, from 1920s bungalows to new builds.

We started Northfork in 2005 because homeowners kept telling us the same story: a designer who never talked to the builder, a contractor who disappeared for weeks. So we put both under one roof. You get one contract, one price and one person to call.

2005Founded in Yakima
400+Kitchens and baths
2 yrWorkmanship warranty

Featured projects

Start your own project
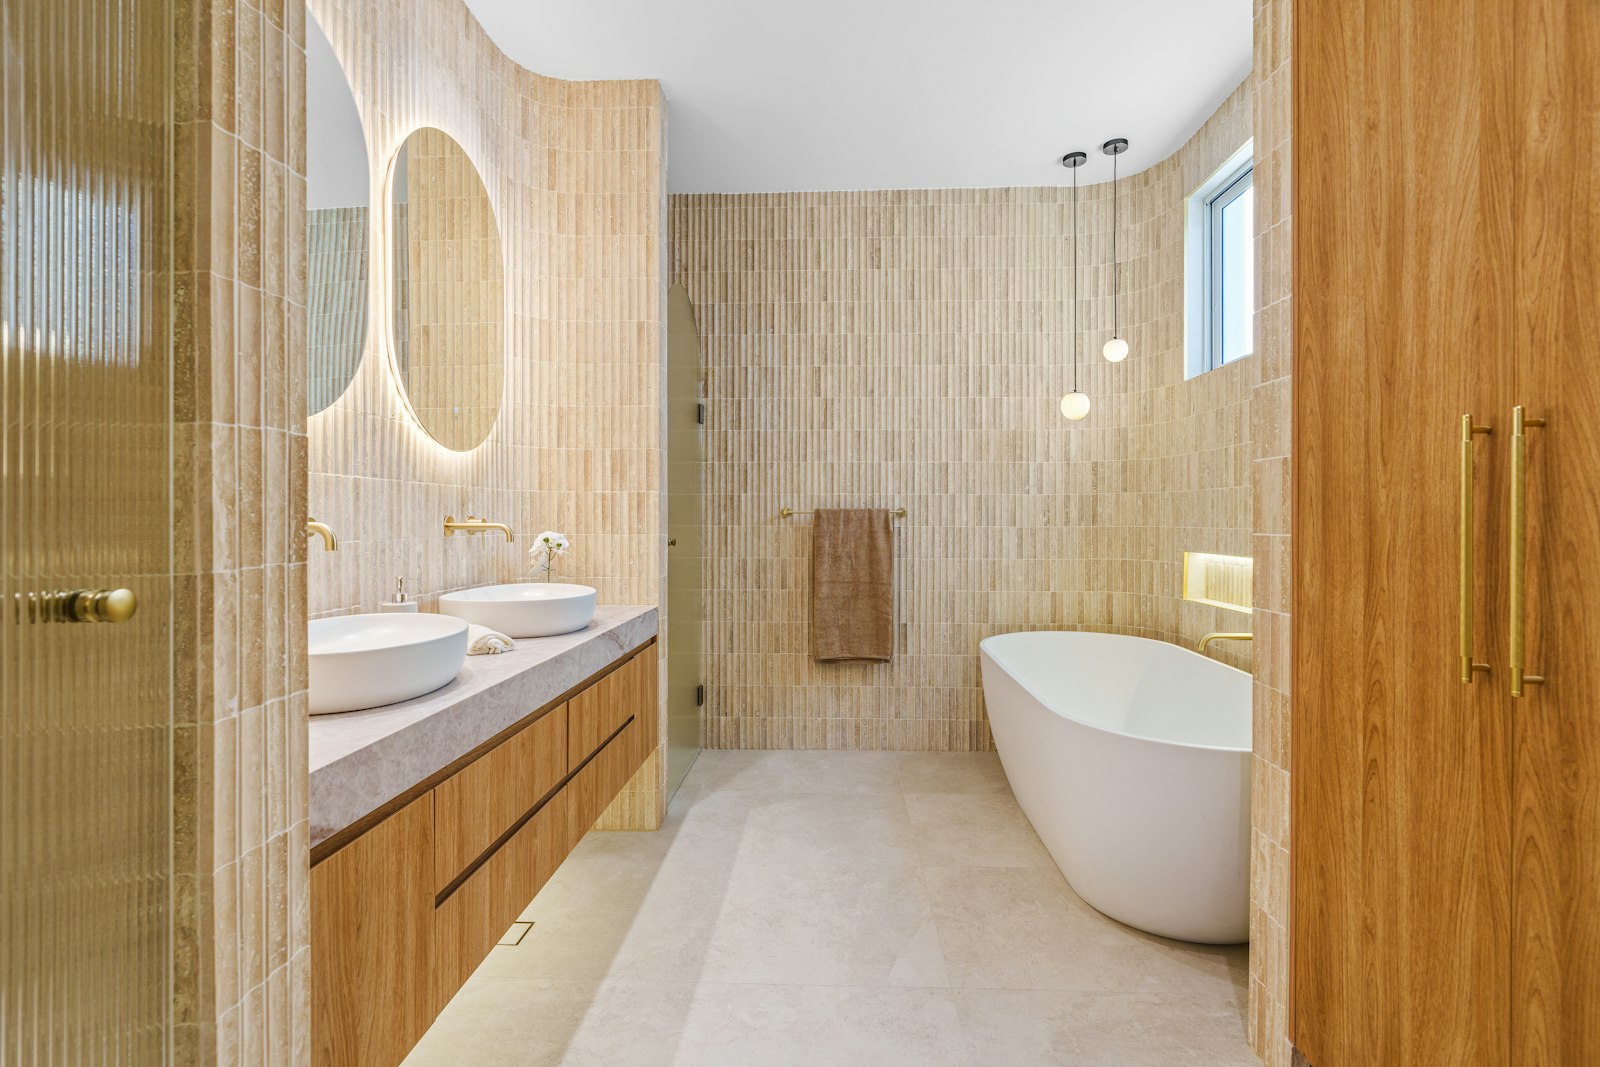
A warm primary bathroom with a freestanding tub, wood cabinetry and round mirrors

Barge-Chestnut · Primary bath

A dark 1960s bathroom turned into a warm, quiet retreat.

We moved the tub under the window, added a curbless shower and built rift-sawn oak vanities with hidden outlets.

Timeline
6 weeks
Scope
Full gut, new layout, heated floors
The Summitview kitchen with a walnut island

Summitview · Kitchen

One wall moved, and the whole first floor opened up.

Taking out a non-structural wall let us fit a 10-foot walnut island with seating for four. Inset cabinets keep it calm.

Timeline
9 weeks
Scope
Layout change, cabinets, lighting, flooring
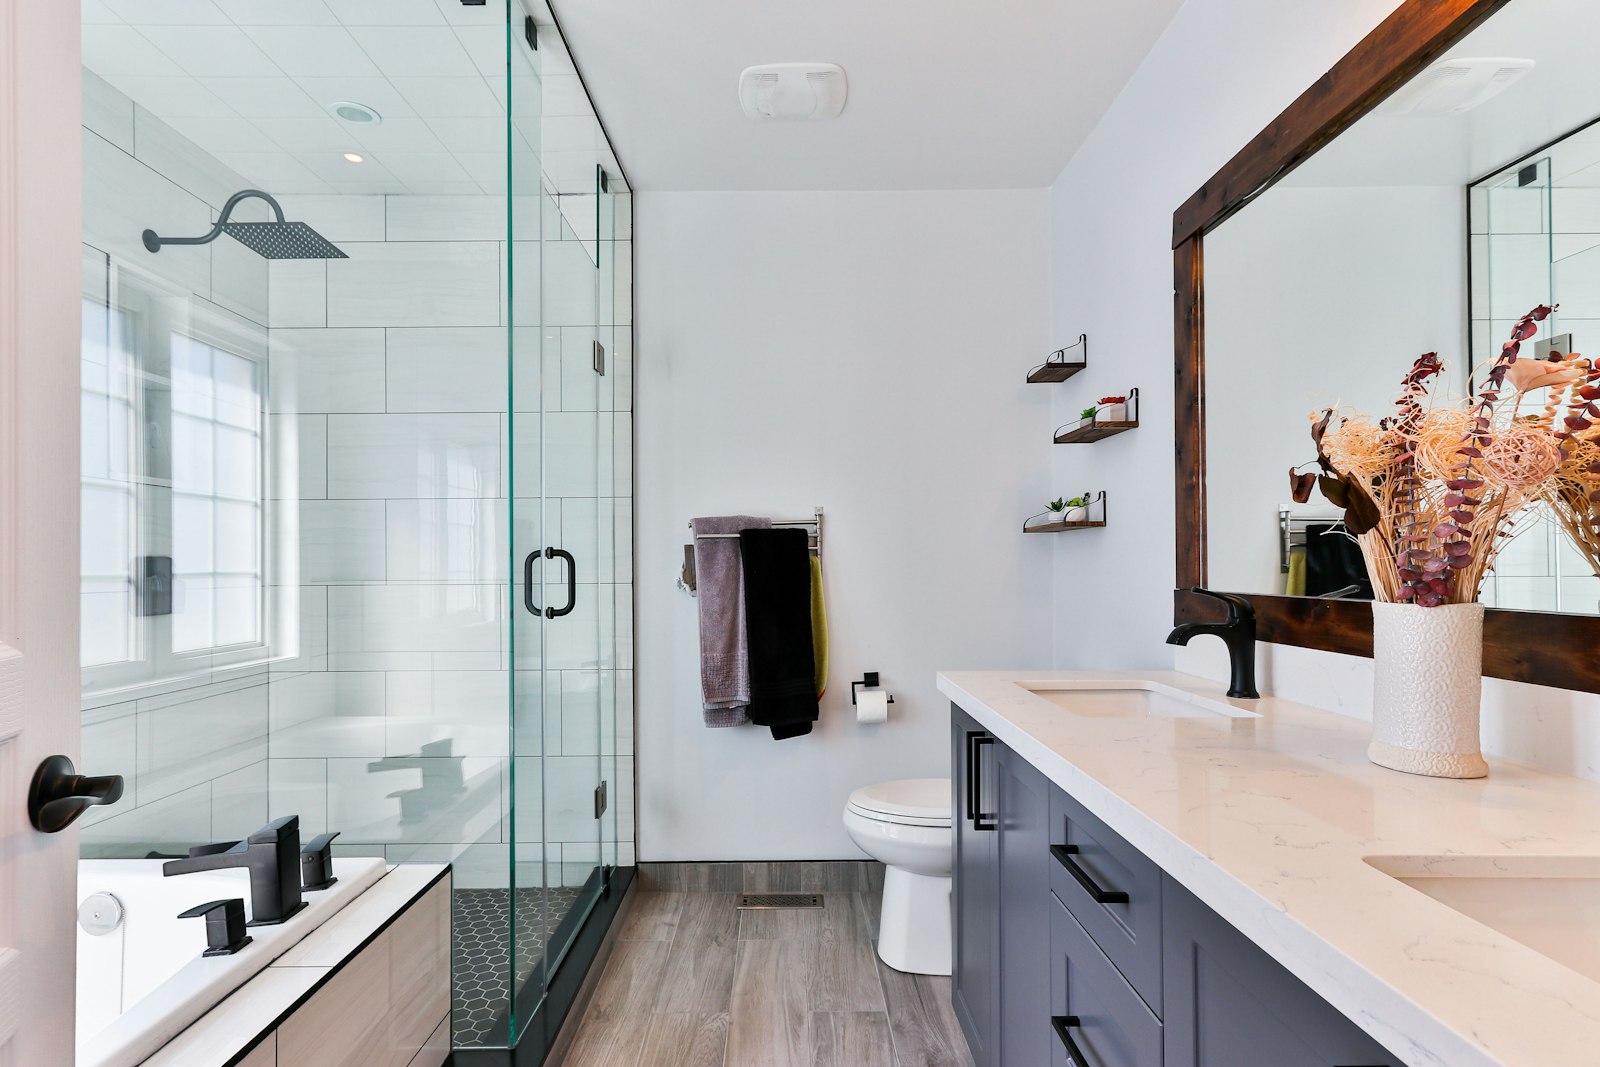
A modern hall bathroom with a glass shower, floating vanity and wood floors

West Valley · Hall bath

A kids' bath that's easy to clean and built to last.

Large-format tile means fewer grout lines, and a glass shower replaced the old tub. Finished during summer break.

Timeline
4 weeks
Scope
Tub-to-shower, tile, vanity, lighting

How a Northfork remodel works

Most kitchens take 8 to 12 weeks from first meeting to final walkthrough. You'll get a written schedule before demo day.

Week 1

Consultation

We visit your home, measure, and talk through how you live in the space.

Weeks 2 to 4

Design and price

Drawings, a showroom visit to pick materials, and one fixed price.

Weeks 5 to 11

Build

Our own crew, the same faces every day, and an update from your project manager every Friday.

Week 12

Walkthrough

We finish every item on your list before the final payment.

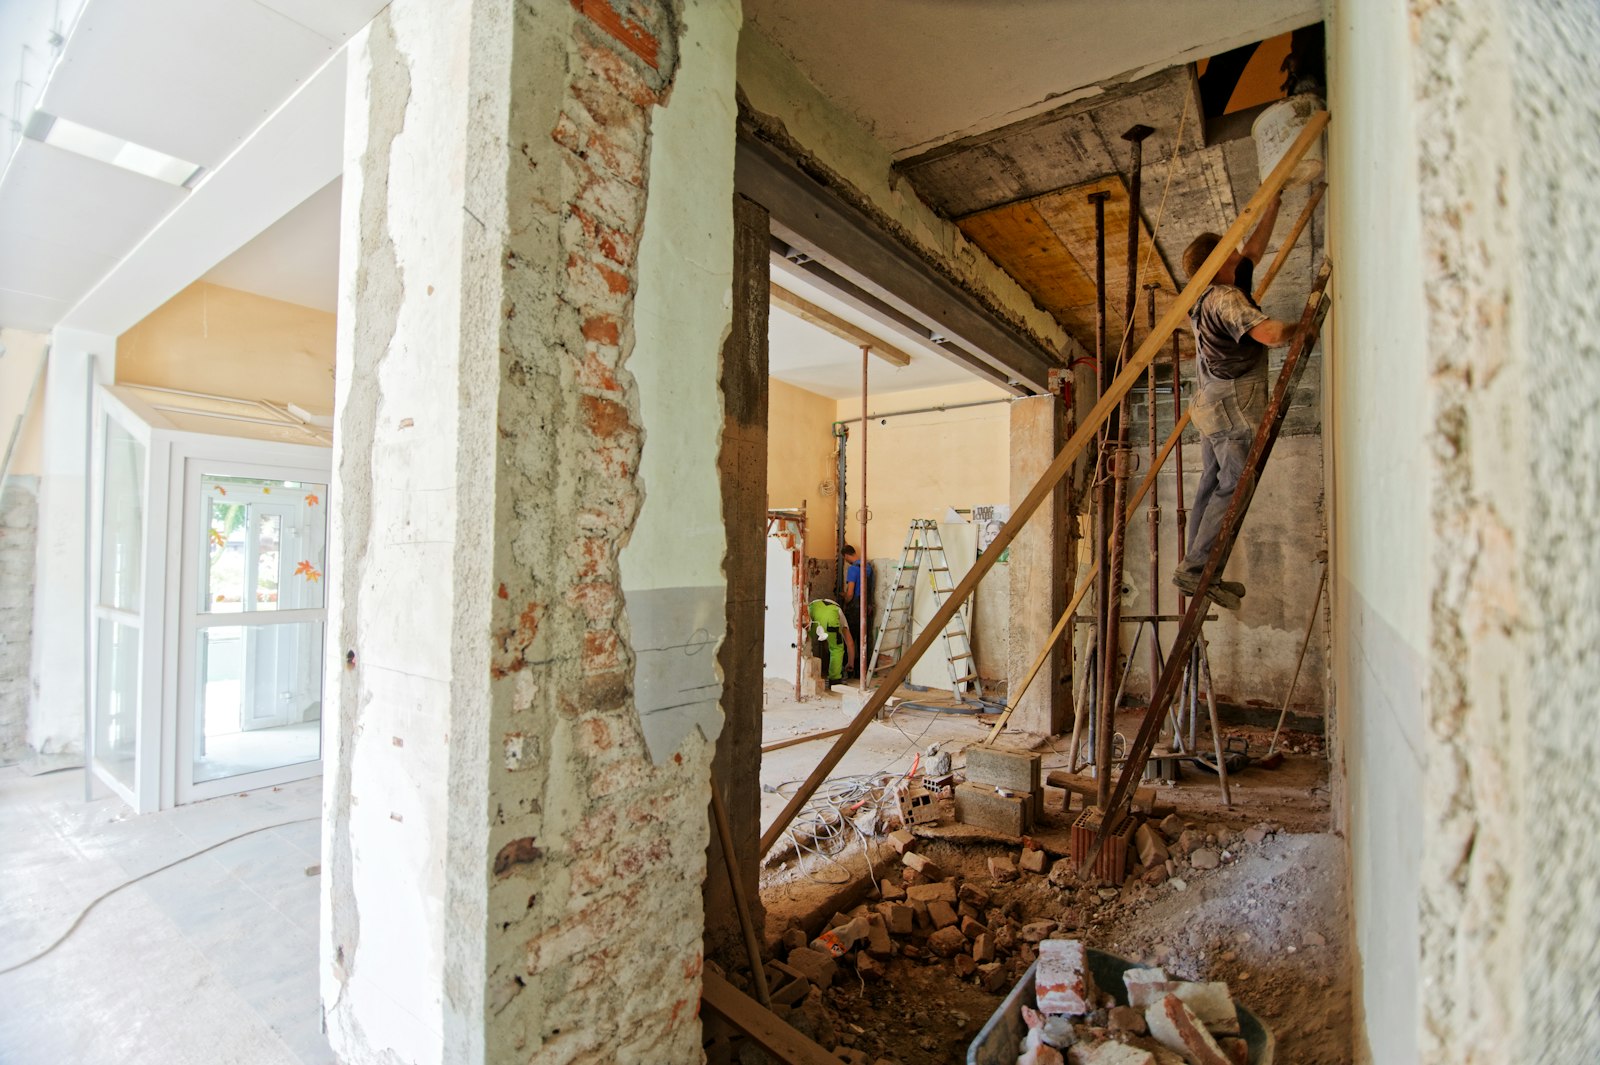
A room mid-demolition with exposed framing and plastic sheeting
Demo week on a Fruitvale kitchen. Plastic dust walls go up before anything comes down.

Living at home during a remodel is easier than you think.

  • Dust walls and a clean siteZip walls and floor protection go up on day one, and we sweep every evening.
  • A temporary kitchenFor kitchen jobs, we set up a fridge, microwave and sink in another room.
  • Friday updatesYour project manager sends photos and the plan for next week, every week.
  • One fixed priceIf something hidden turns up behind a wall, we stop and talk before any extra cost.

Book a design consultation

An hour at your home with one of our designers. We'll measure, listen and talk honestly about budget. It's free, and there's no obligation.

Reviews: on a real site, your best Google and Houzz reviews go here, word for word. Northfork is a fictional business, so we don't show any. We never make up reviews.